Villa 646
March 28, 2016
Villa 823
September 27, 2021
Villa 965 


Architect
Jean Pierre K.S. Tin Tsin Fong
Landscaping
Jean Pierre K.S. Tin Tsin Fong
Location
Bagatelle - Moka, Mauritius
Project Description
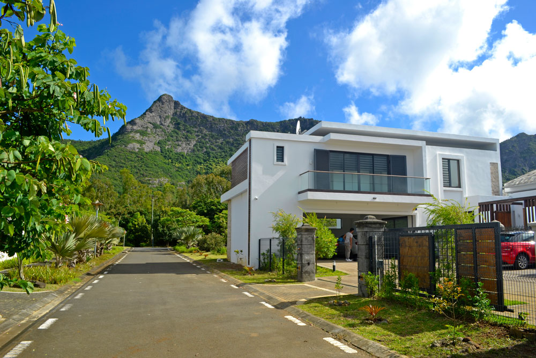
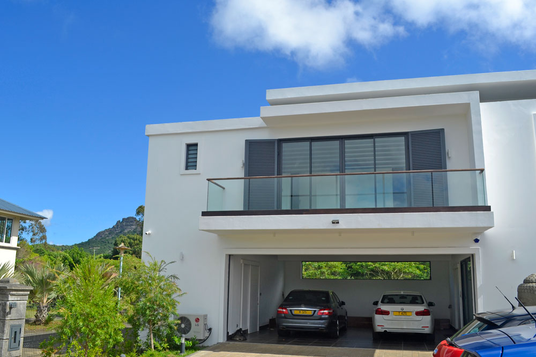
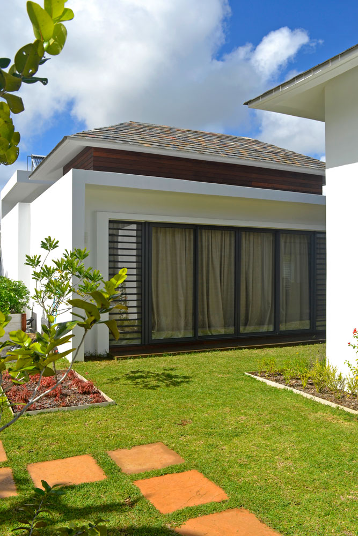
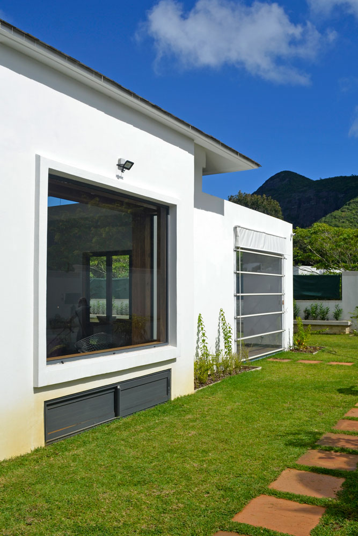
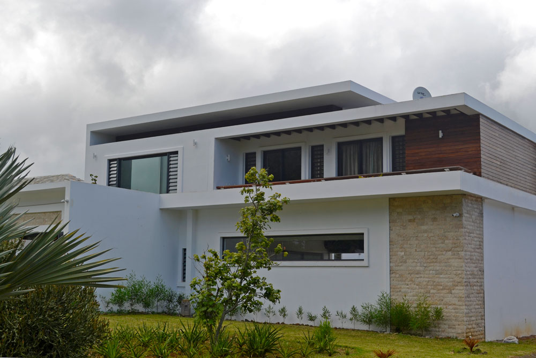
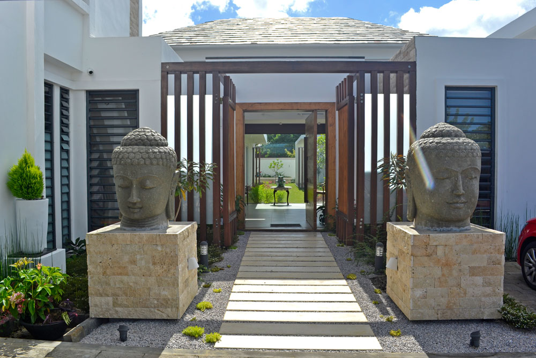
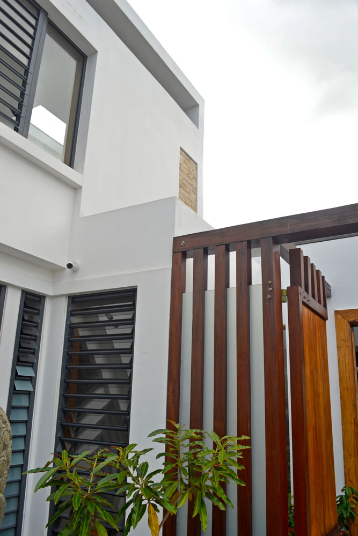
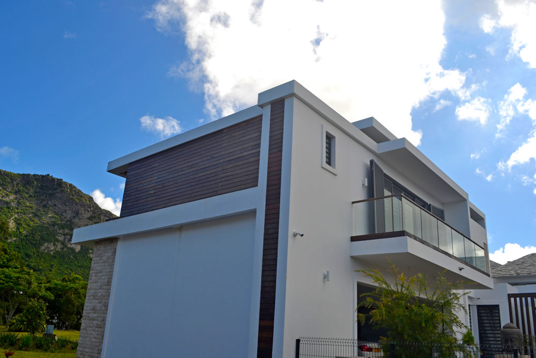
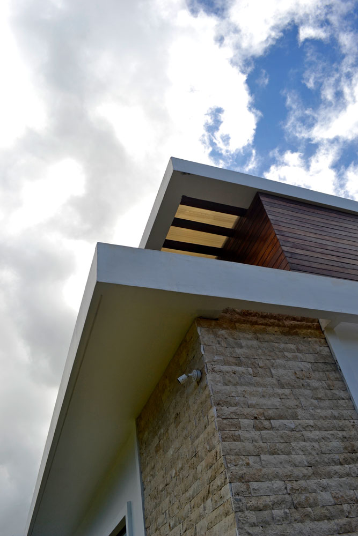
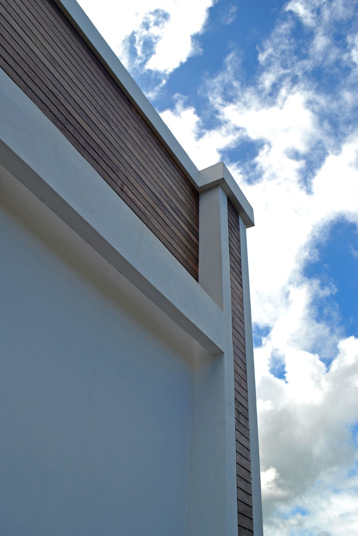
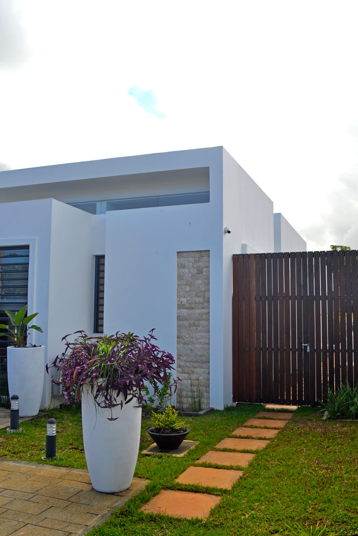
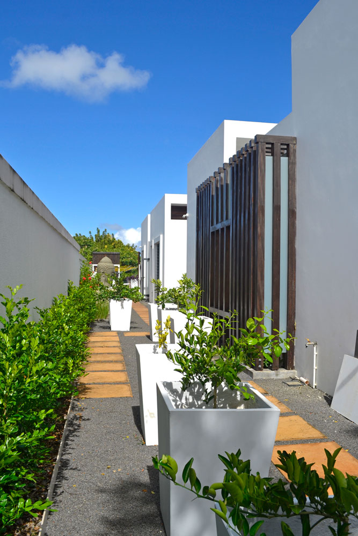
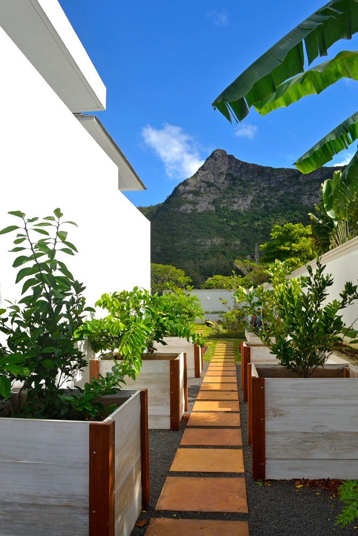
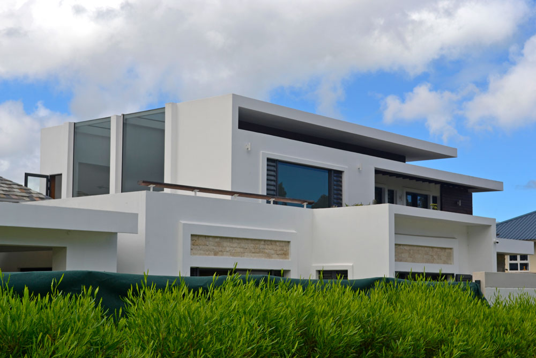
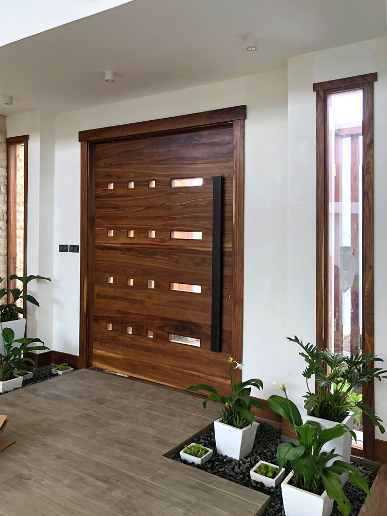
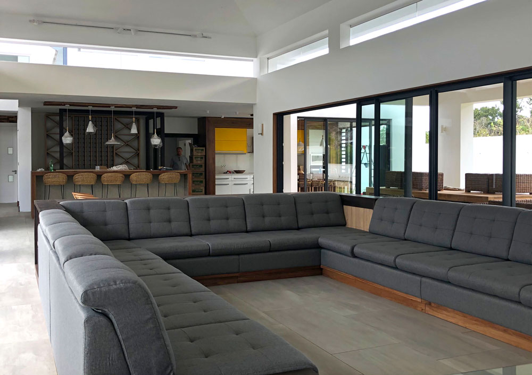
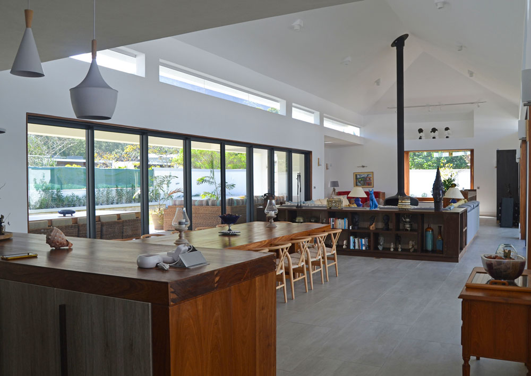
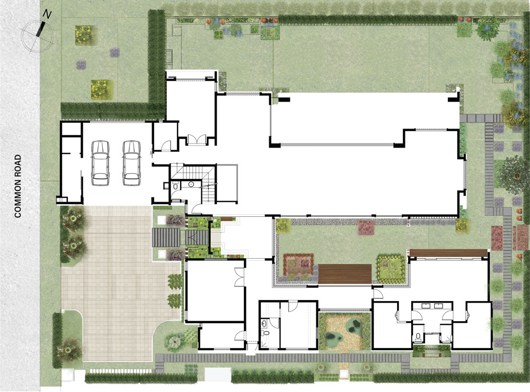
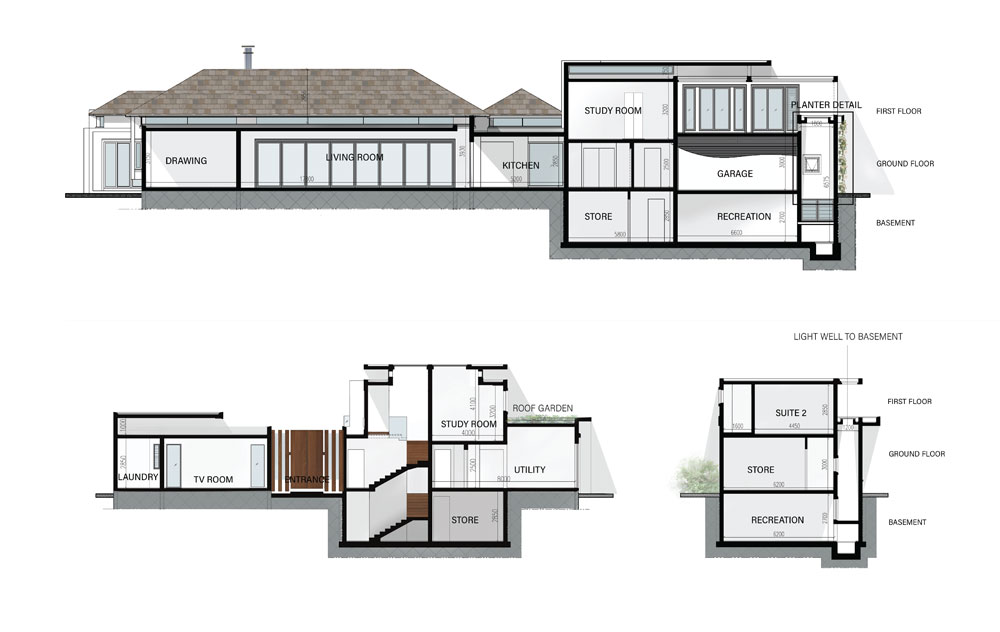
Set in a quiet neighbourhood, this private residence sprawls horizontally to maximize the view or the majestic mountain range of Moka. From the main living area with a harmonious verandah, through the kitchen, dining, drawing room, the left wing faces the mountains. On the right wing, the subtle protrusion of the master suite beyond the left wing provides the necessary space to have a glimpse of the mountain right from the bed.
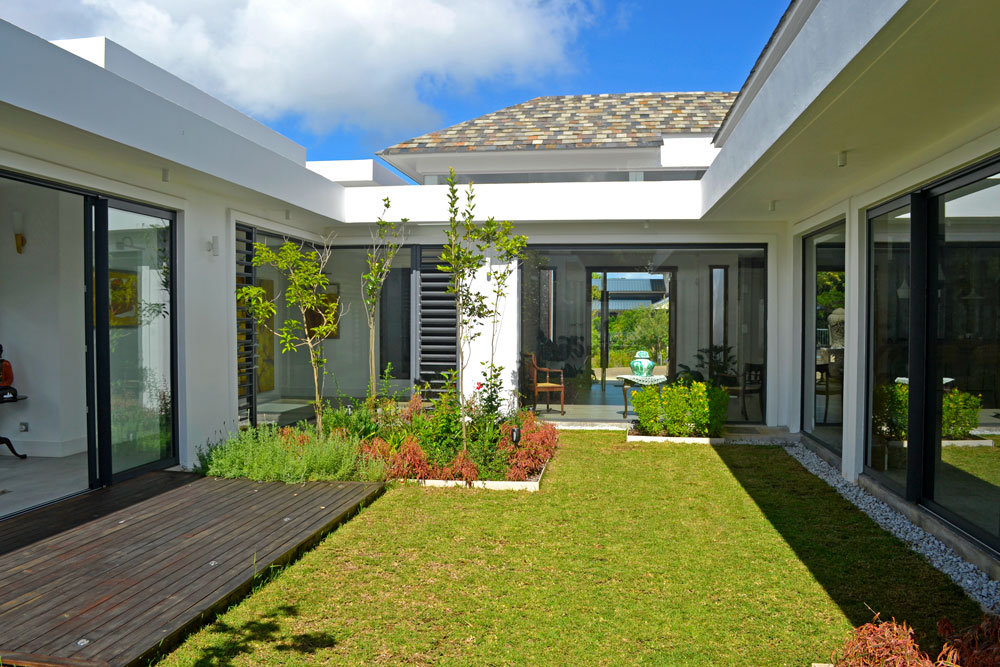
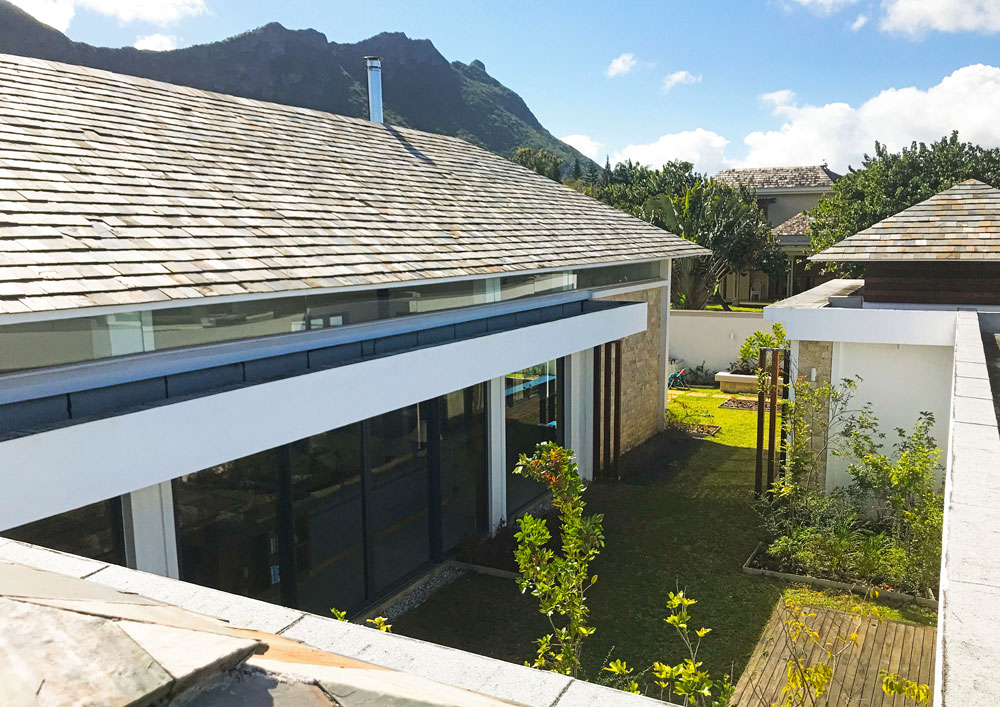
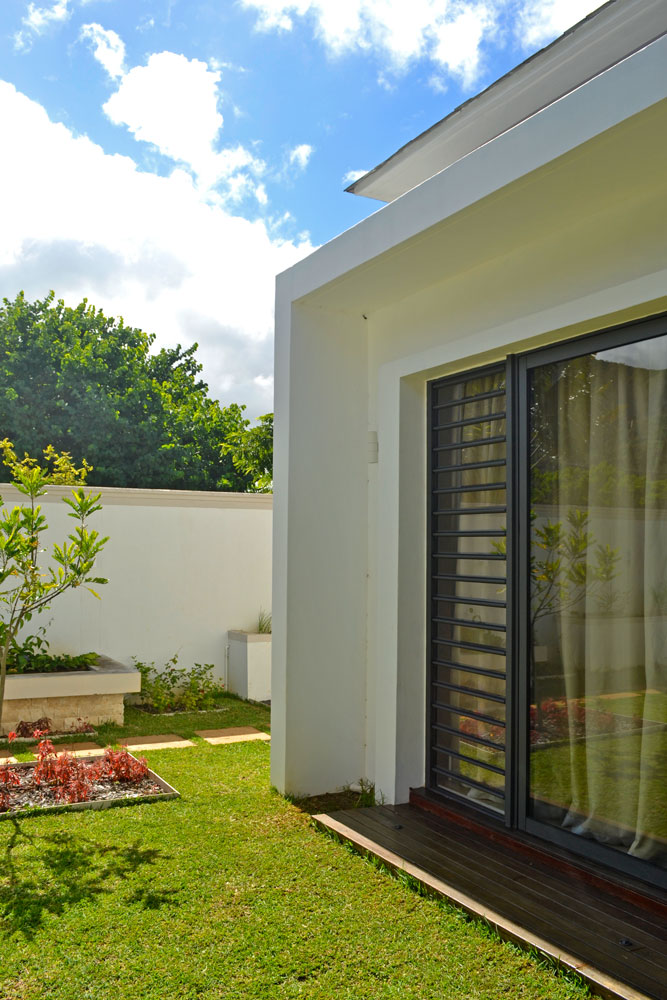
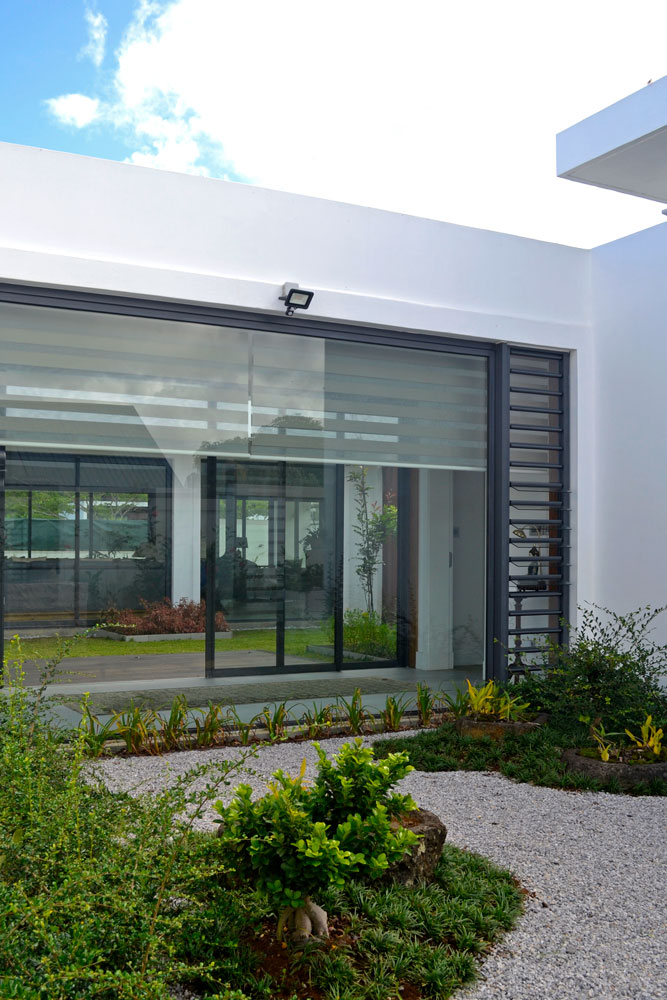
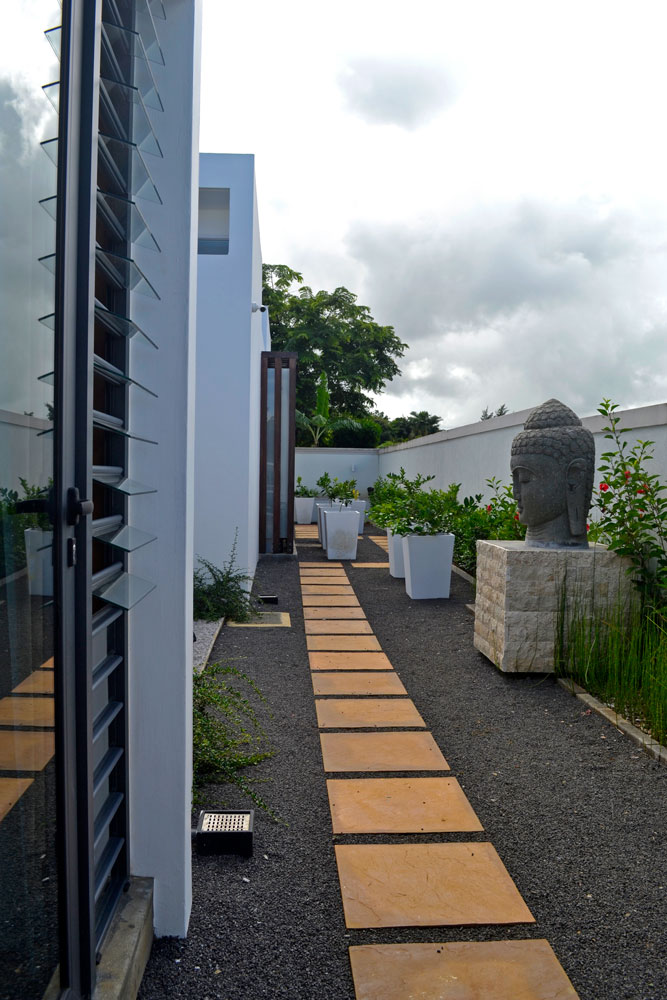
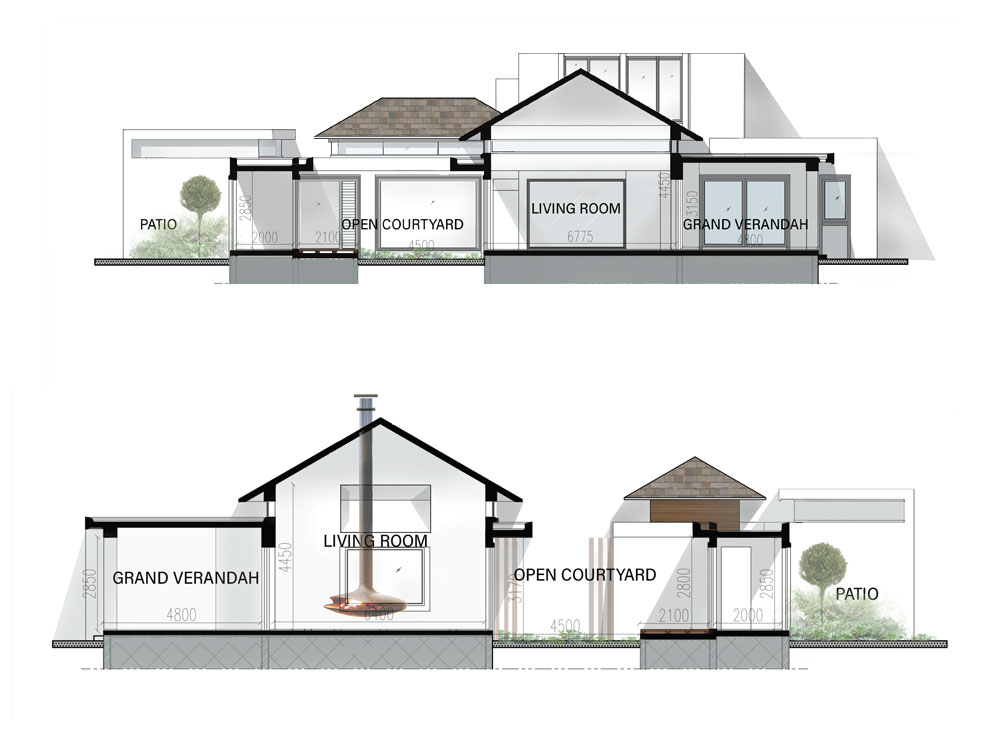
The central c-courtyard aerates the house with a constant connection with greenery and light. The extensive use of large glaze panels punctures the whole house transversely and longitudinally and creates the illusion of an unbounded house.
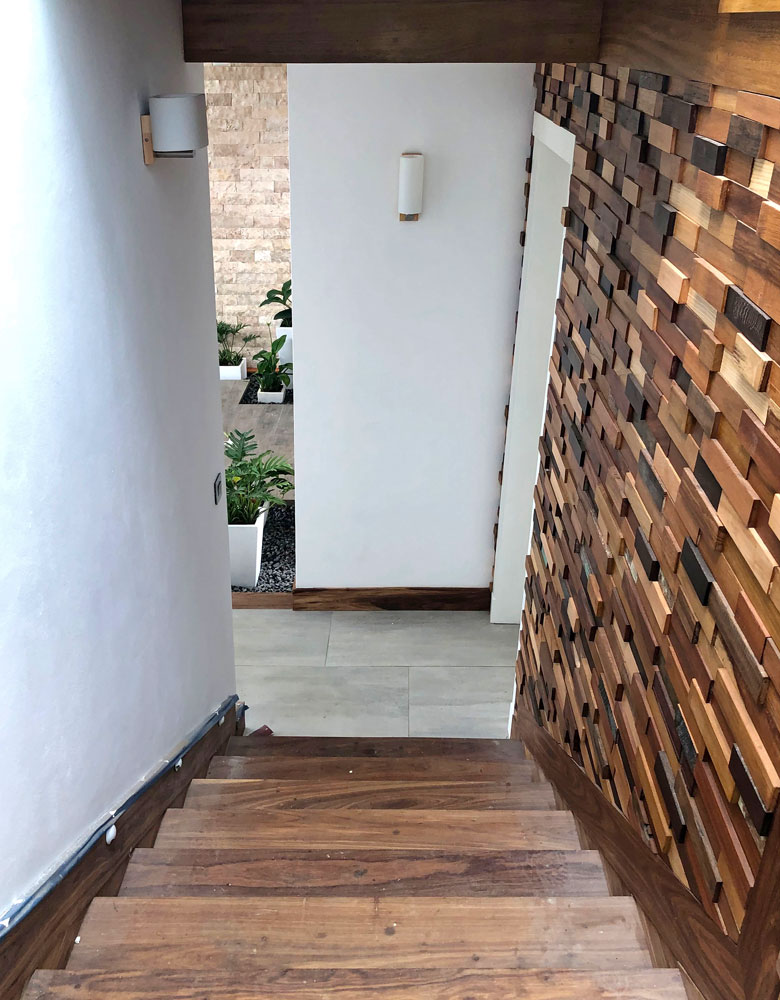
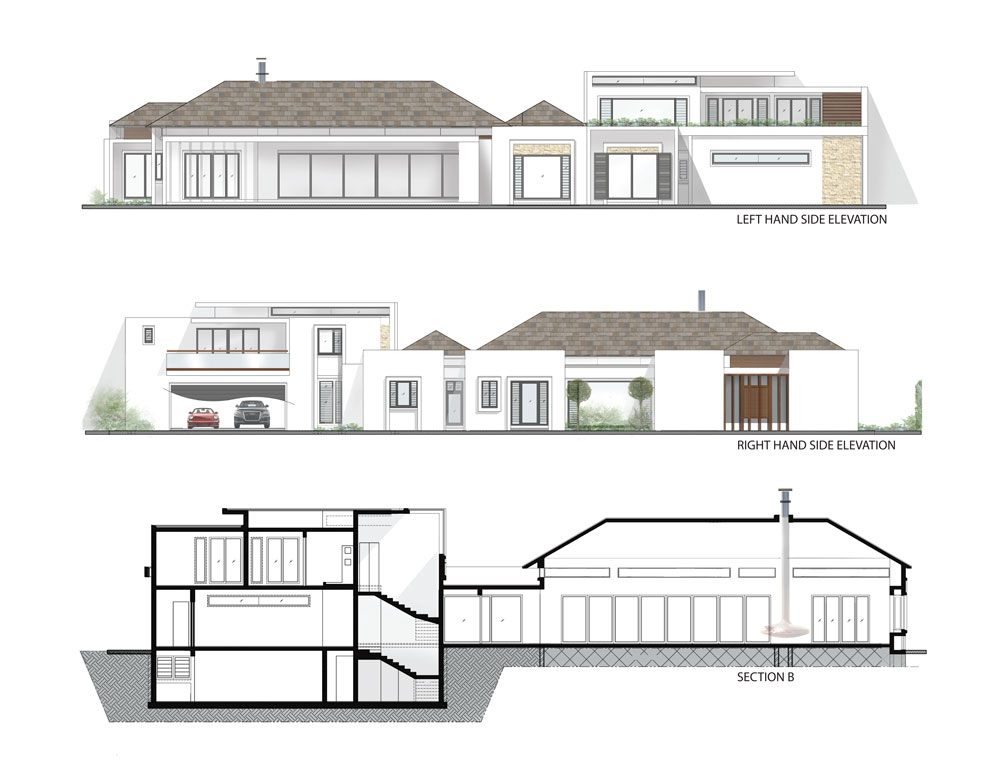
The subtle play in different levels also give a certain dynamism in the vertical plane as the judicious placement of the split staircase connect the ground with a basement in one direction while, in the other direction, the study is separated by a few steps from the private suites.
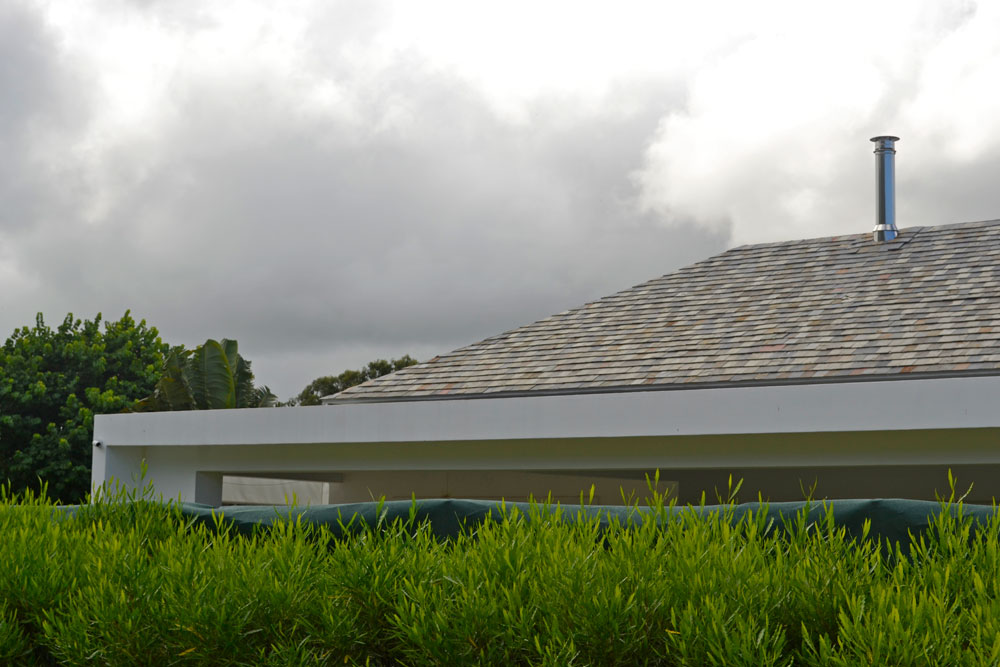
The different roofs have been treated partially with green succulent plantation, playing with the perspective of merging the immediate view with the mountain scenery beyond. The house achieves a playfulness that is both surprising and invigorating.