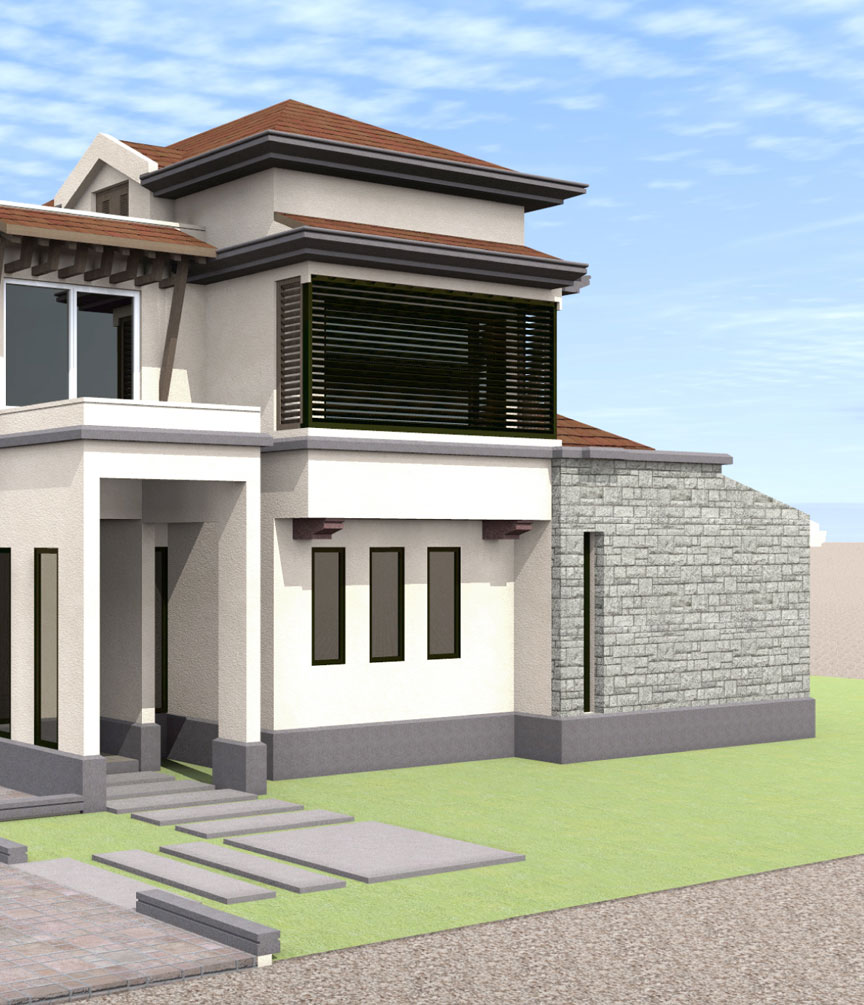
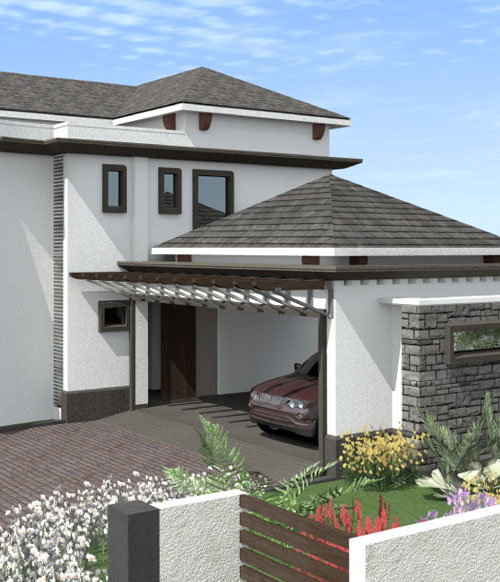
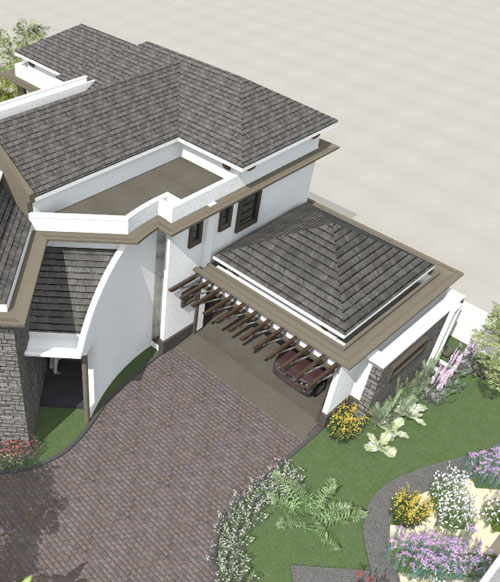
Residence-Mont-Piton2-Front-Pic-02
Curves
Residence-Mont-Piton2-Front-Pic-03
Contemporary
Residence-Mont-Piton2-Front-Pic-01
Intimate in Experience

Villa 852


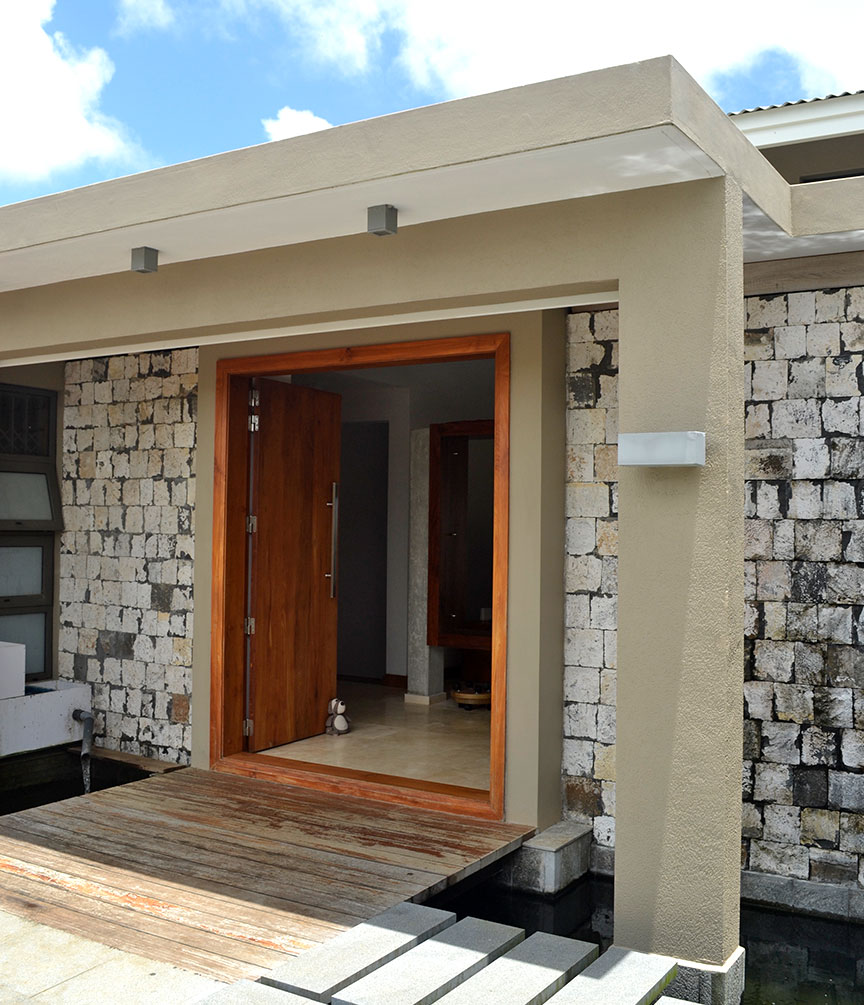
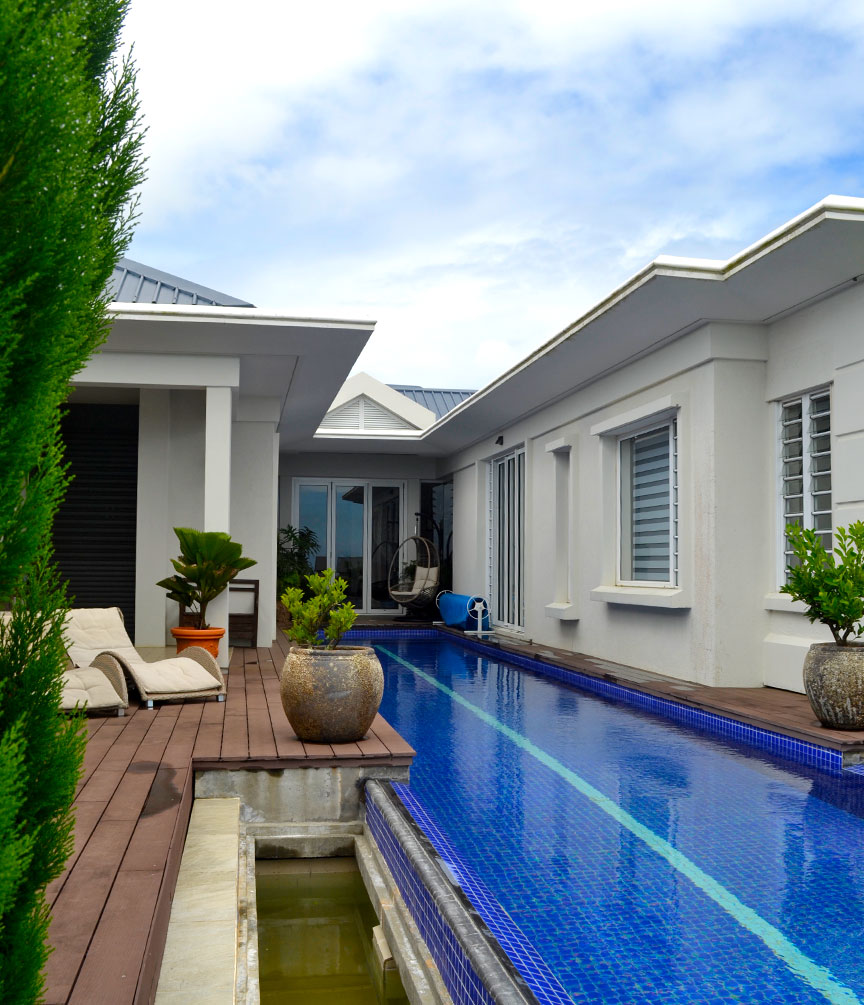
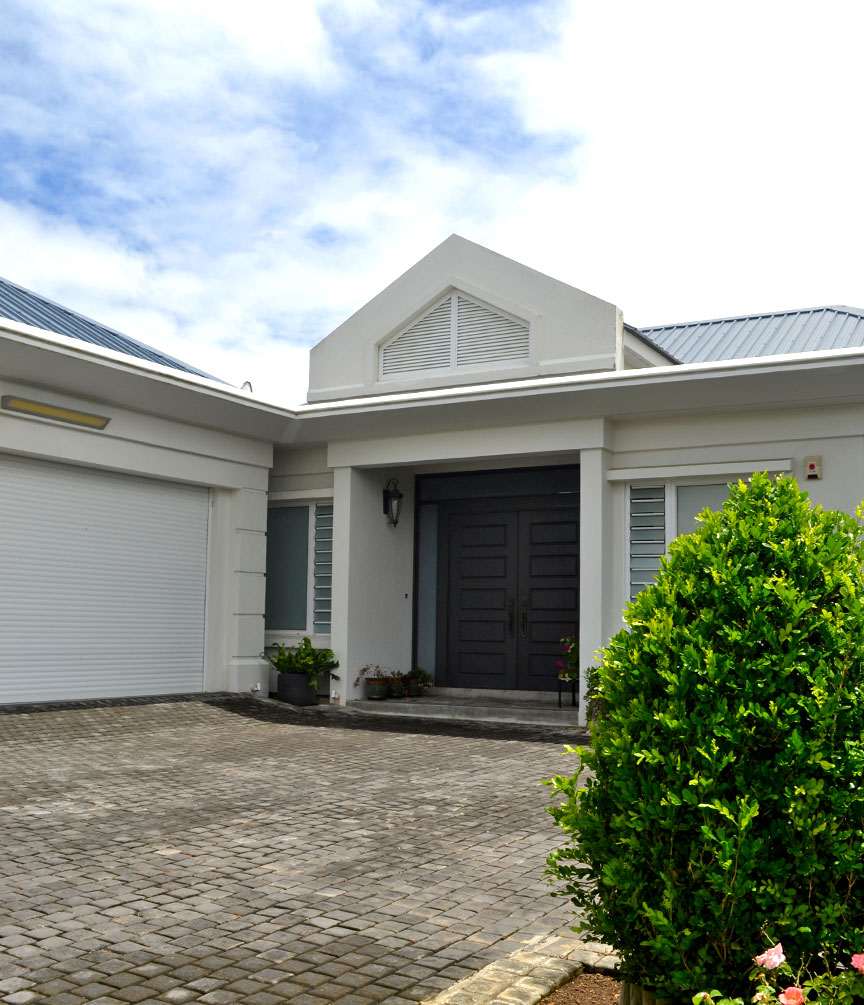
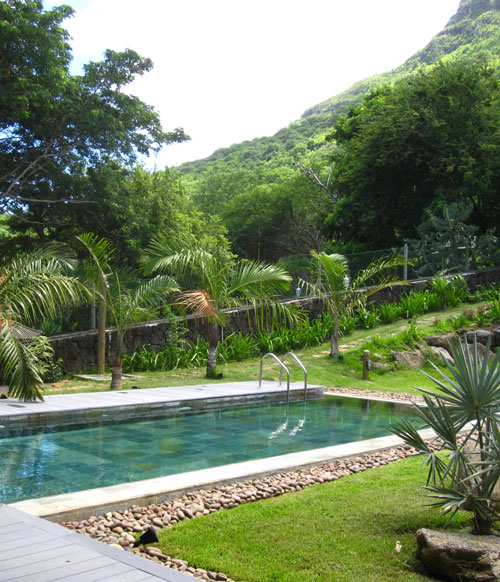
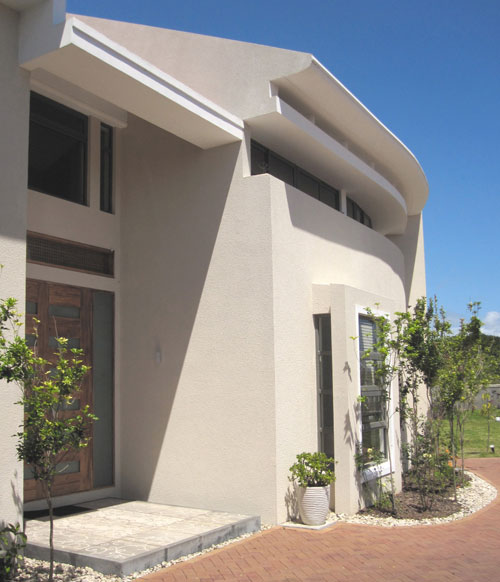
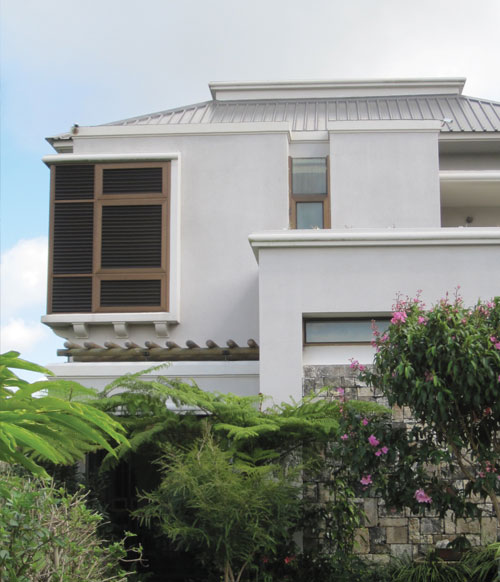
The personality of the house is gradually revealed as we progress from the discreet entry side to the pool side.


Discreet
Unfolding Effect

View Project

Villa 823


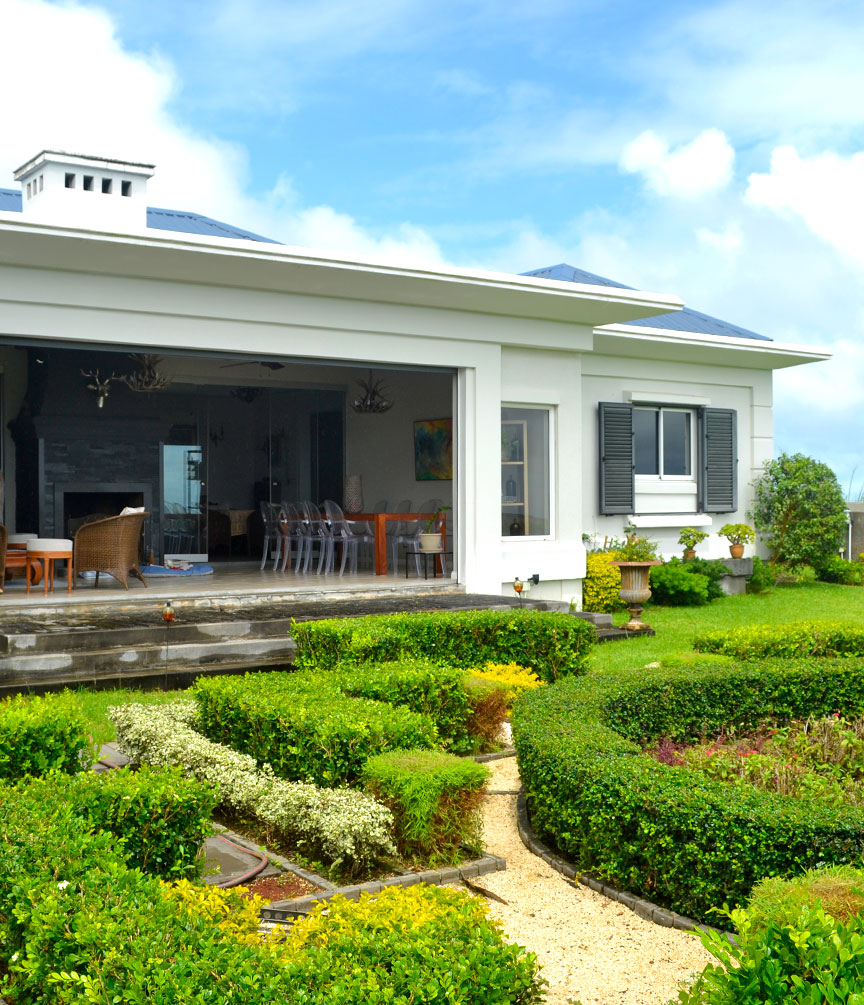
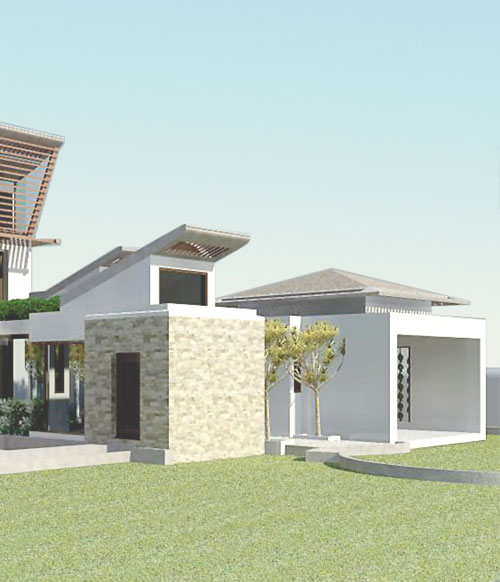
The concept of the house is a combination of the traditional ‘maison coloniale’ and contemporary architecture.


Traditional ‘Maison Coloniale’
Calming Atmosphere

View Project
Residence-MontPiton-Front-Pic-03
Multi-levelled
Residence-MontPiton-Front-Pic-02
Vernacular House
Residence-MontPiton-Front-Pic-01
Naturally Lit Basement
Residence-Bagatelle-Front-Pic-02
Contemporary
Residence-Bagatelle-Front-Pic-03
Curves
Residence-Bagatelle-Front-Pic-01
Intimate in Experience

Villa 965


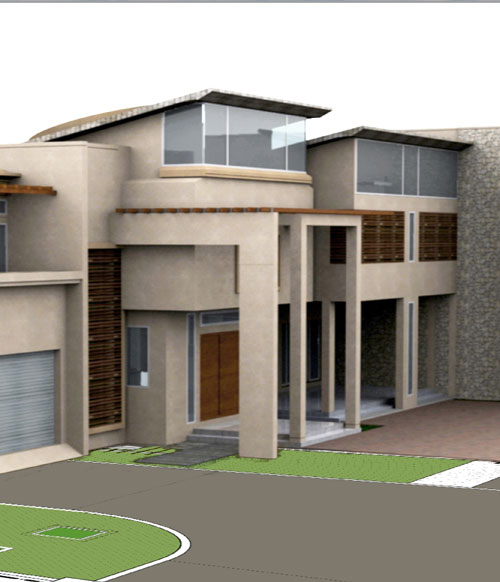
Set in a quiet neighbourhood, this private residence sprawls horizontally to maximize the view or the majestic mountain range of Moka.


Grand Space
Natural Flows

View Project

Villa 646


A vernacular house with integration with nature; mountain and sea view are omnipresent...


Winning-Award Project
Sea View

View Project
646_cover_01
Multi-levelled
646_cover_02
Vernacular House
646_cover_03
Naturally Lit Basement
641_cover_01
Contemporary
641_cover_02
Curves
641_cover_03
Intimate in Experience

Villa 641


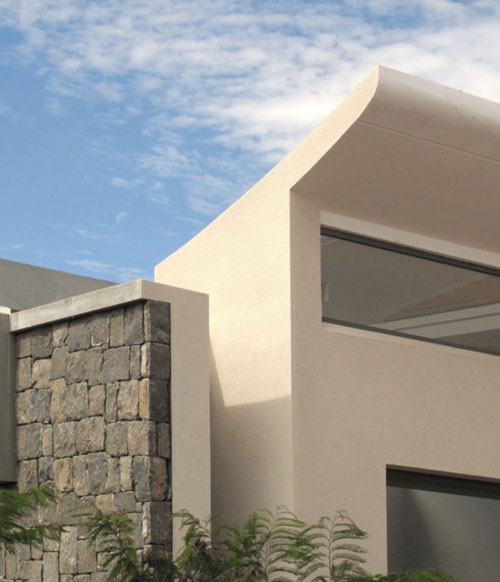
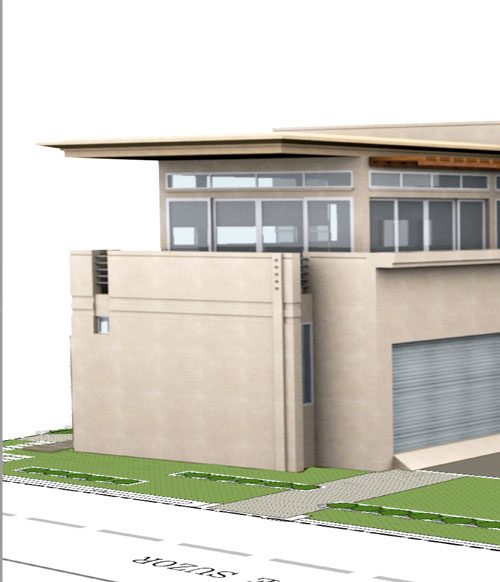
Contemparay house that has followed the shape of its site, creating grand space yet intimate in experience.


Grand Space
Natural Flows

View Project

Villa 613


Plantation style house that has a twist: it is not only surrounded by lush gardens, but is also crossed with internal patios...


Lush gardens
Internal patios

View Project
613_cover_01
Internal Volumes
613_cover_02
Natural Lit
613_cover_03
Semi Basement
728_cover_01
Sweet Home
728_cover_02
Innovative
728_cover_03
Intimacy

Villa 728


Contemporary house in an urban setting. Play of natural light comes from the various types of openings...


Natural Light
Urban Setting

View Project

Villa 782


Contemparary house that is bathed with pool, pond and other water features...


High Ceiling
Ventilated House

View Project
782_cover_01
Water Features
782_cover_02
Grandeur
782_cover_03
Optimum Living Experience
787_cover_01
Indian Art Pieces
787_cover_02
Peaceful Atmosphere
787_cover_03
Customize Timber Works

Villa 787


A grand house with a mixture of vernacular cues and Indian flavour...


Vernacular Cues
Indian Flavour

View Project

Villa 797


Contemporary house that exudes warmth, quiet sophistication and free-flowing spatial...


Natural Materials
Quiet Sophistication

View Project
797_cover_01
Contemporary
797_cover_02
Free-flowing Spatial Experiences
797_cover_03
Hardwood, Pebbles, Slates, Timber Shingles
797_cover_03
Simplicity
797_cover_02
High Class
797_cover_01
Discreet

Villa 749


Contemporary house that exudes warmth, quiet sophistication and free-flowing spatial experiences.


Contemporary House
Natural Materials

View Project

Villa 733


View Project
733_cover_01
733_cover_02
733_cover_03

Residential Villa 646

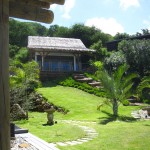
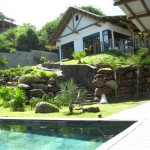
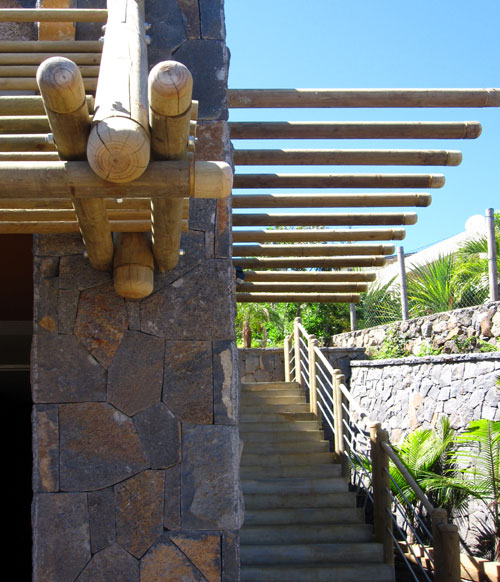
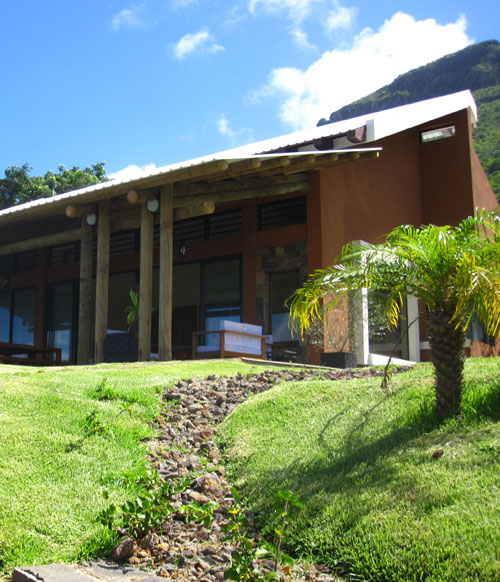
A vernacular house with integration with nature; mountain and sea view are omnipresent. The house is experienced as a promenade through levels; be it through its multi-levelled, naturally lit basement, through the levelled landscape, or through different levels of the house, chalet and garage green roof. The steep slope and the spongy nature of the mountain soil have imposed the double basement. Atop the naturally lit basement and the double-layered buffer zone, that will protect the house from soil movement, stands proudly a single storied villa that has its cues from a tropical vernacular architecture. Local materials like basaltic stone, simple timber logs, raw concrete and the use of different essence of wood for custom made doors and inbuilt furniture all provided a homely and soft sophistication to the interiors. – See more at: http://urbanscapeltd.com/residential/villa-domaine-des-marguery/#sthash.lhqkq0RK.dpuf

Villa 641

creates a home that is extensively washed in natural light creating a warm feeling within the house. The openings are strategically positioned to complement the landscaping thereby, creating a truly unique feeling of being connected to the outdoors.Top : Extensive windows open the building out to its endemic landscape Left : A unique natural lighting experienceContemporary house that has followed the shape of its site, creating grand space yet intimate in experience. Curves create natural flows. – See more at: http://urbanscapeltd.com/residential/villa-641/#sthash.GSJstpBJ.dpuf
 

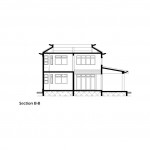
Residential 797_FirstFloorPlanResidential 733_cover_03Residential 646_09Residential 646_11Residential 733_SectionB-B

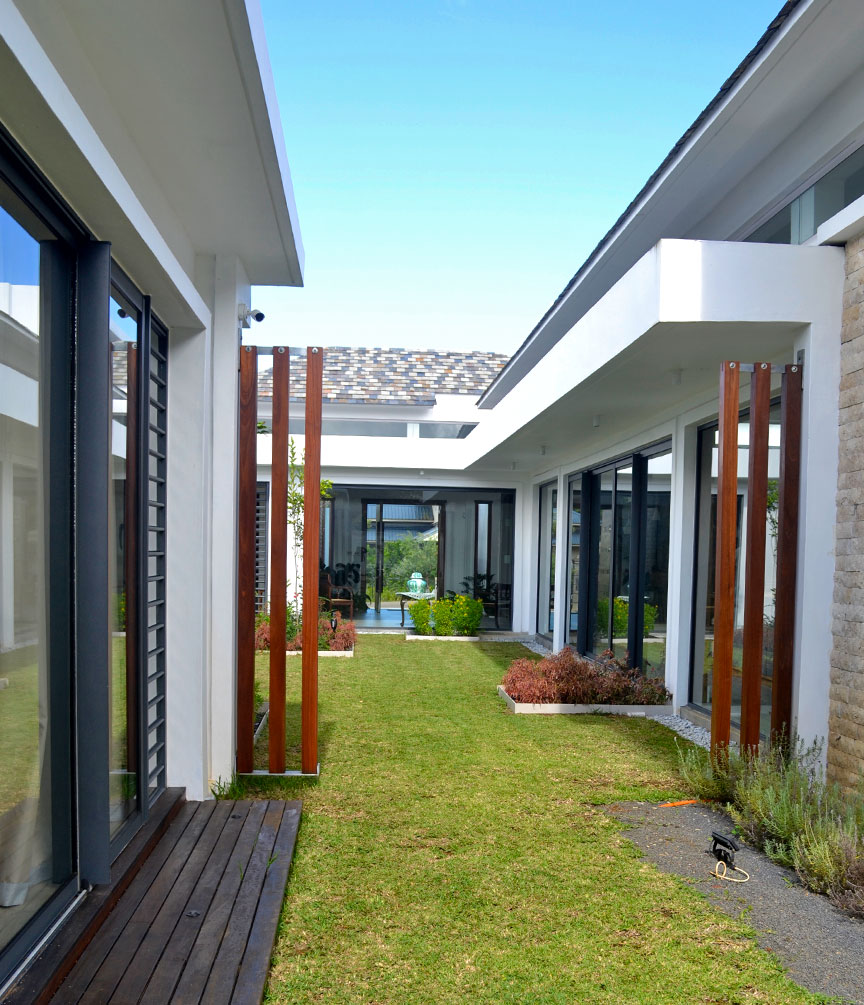
Plantation style house that has a twist: it is not only surrounded by lush gardens, but is also crossed with internal patios, natural lit semi-basement, split level with connection to ever present with nature. Internal volumes are a big surprise to experience. – See more at: http://urbanscapeltd.com/residential/villa-613/#sthash.f6tyhCfb.dpuf

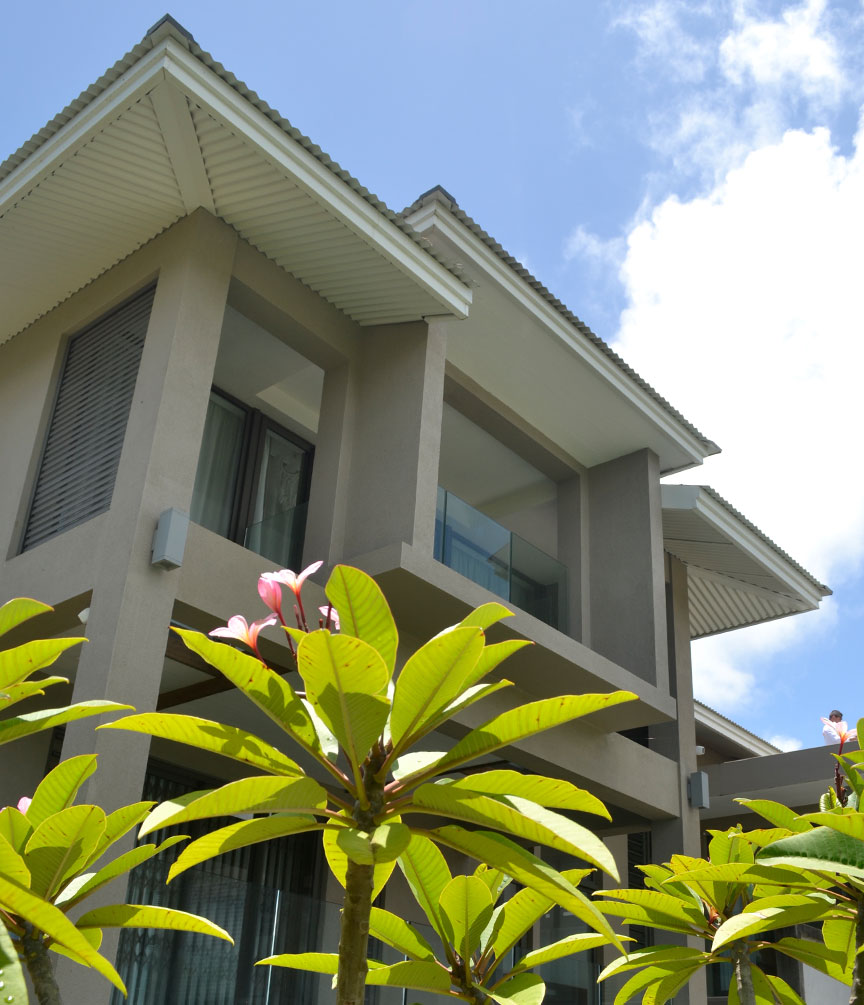
Villa 728 is designed with the idea of representing the fabric of the city of Port Louis in the architecture and landscaping. As the site is small the building and site are weaved into each other opening up the site and at the same time, together with generous use of windows, brings the landscaping into the house. – See more at: http://urbanscapeltd.com/residential/villa-728/#sthash.lVrrbcny.dpuf

Contemparary house that is bathed with pool, pond and other water features. High ceiling give a certain grandeur to a well ventilated house, with perfect programmatic flows for optimum living experience. – See more at: http://urbanscapeltd.com/residential/villa-782/#sthash.tdHhX9oU.dpuf